The Aisle You Need to Empty Is the Aisle That Is Picking
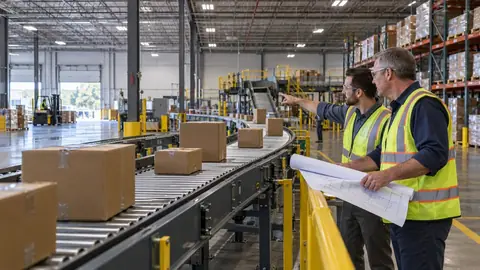
A warehouse reconfiguration only fails in one interesting way, which is when the aisle you need to empty turns out to be the aisle that is picking today.
Most operations know the layout stopped fitting the business a while ago. Nothing changes because there is no week where the facility sits empty.
A reconfiguration that assumes a shutdown does not get approved. So it gets sequenced instead, zone by zone, around inventory that keeps moving.
Why Phasing Is the Whole Problem
Every bay you tear down needs somewhere for its inventory to go. Every bay you build has to be inspected before it takes load.
Four things decide whether you can reconfigure in phases at all. Spare floor area. How concentrated the fast-moving product is. Forklift access during the work. How much of the existing racking and equipment gets reused rather than replaced.
A reconfiguration that adds storage capacity is a different animal from one that rearranges what you have. Sometimes the honest answer is a partial shutdown of one zone, and finding that out in planning is cheap.
What You Need Before Anything Moves
Before you start reconfiguring, gather:
- Existing layout drawing with column and sprinkler locations
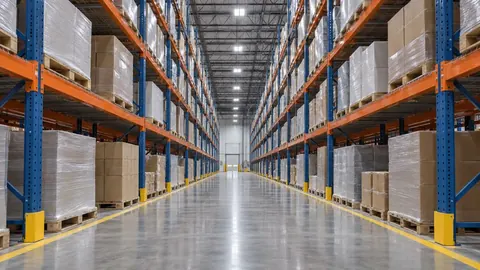
- Current rack configuration: bay sizes, beam levels, upright condition
- SKU velocity, even rough, plus current inventory by location
- Forklift type, mast height and the aisle width it needs
- Any spare floor area you can use for staging
- Contacts for your building department and your own safety officer
Working out whether your layout can be phased? Book a consultation.
Sequencing a Live Reconfiguration
Map what you have and how it actually moves
Record the existing racking, its condition and its real storage capacity. Then overlay SKU velocity to see which locations are doing the work.
The output is a picture of where the current layout fights the product, which is what justifies the project.
Design the target layout against the building, not the wish list
The facility sets most of the constraints. Column grid, slab, ceiling and sprinkler heights, dock positions and egress.
Anchoring and any seismic requirement belong to a licensed engineer and your local authority having jurisdiction, settled on paper before steel gets ordered. Design in the aisle width the forklift you own needs, not the one in the brochure.
Break the change into zones that can go live independently
Reconfigure in zones. Pick a first zone that is low velocity and next to staging space, so the cheapest move is the one you are likeliest to get wrong.
Define three things before a zone starts. Where its inventory goes. How product still flows past it. What makes it live again. Sequence so the fast-moving product keeps a home at every stage.
Run teardown and reinstall inside real windows
Match the window to the operation, which usually means off-shift, a weekend or a scheduled slow period.
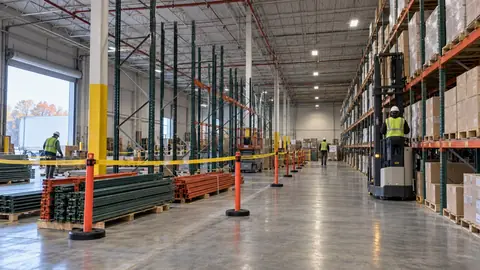
Keep the work area physically separated from live traffic. Settle the safety plan, lockout and forklift routing with your own safety officer first. Decide the fate of removed equipment now: reuse it, hold it as spares, or take it off site.
Verify, re-slot and re-inspect before the zone takes load
Re-label every location and update the warehouse management systems before product goes back. A rebuilt zone with stale location data is worse than the layout you replaced.
Have the new racking and its anchoring inspected against the engineered drawing before it carries load. Then walk it with the pickers. They will find the two things the drawing missed.
When to Stop and Bring In a Designer
Some signals mean this is no longer an in-house project. Capacity has to increase rather than just rearrange. The slab or anchoring is unknown. Seismic requirements will come up with your local authority. Or the reuse-versus-replace call on existing racking systems is not obvious.
Have the existing layout drawing ready, plus SKU velocity, forklift and aisle dimensions, building constraints, and the operating windows you can give up.
W.T. Hight Company handles consultative material handling equipment design, teardown and installation across Massachusetts, New England and the wider Northeast. We work from your facility and your live schedule.
FAQs About Warehouse Reconfiguration
Q: Can existing pallet racking be reused in a new layout?
A: Often yes, if the components are compatible and the uprights are sound. Mixing manufacturers or generations of racking systems is where reuse goes wrong. Have the existing steel assessed before the layout assumes it.
Q: What actually drives how long a phased reconfiguration takes?
A: Zone count and window length, more than square footage. Every added zone brings a teardown, a reinstall, an inspection and a re-slot. Shorter windows stretch the calendar without changing the work.
Q: What happens to the racking that comes out?
A: Reuse it in the new layout, hold it as spare components, or take it off site. That belongs in the plan, because storing removed equipment costs the floor space you are recovering.
Change the Layout Without Losing a Shift
The phasing plan is the deliverable that makes the whole project approvable. Book a consultation to work through a layout and a sequence for your operations.