The Building Is Full and the Racks Are Half Empty
Warehouse storage capacity is not the square footage on your lease, and the gap between the two is what sends operations looking for a second building they do not need. The floor looks full, receiving is backing up onto the dock apron, and leadership is already asking what more space would cost.
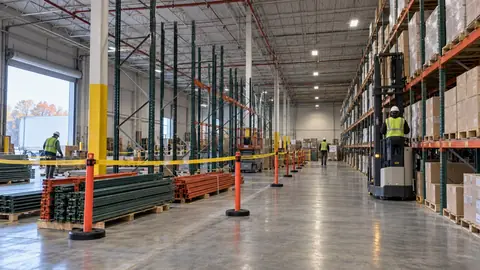
Walk the building before you answer that question. The tells are consistent. Aisles get used as staging, pallets sit double stacked on open floor, and bay after bay holds a single pallet in a position built for two. That is not a full building. That is a building whose warehouse storage capacity has never been measured. What follows is a repeatable way to measure it.
Why Square Footage Is the Wrong Number
Square footage measures the floor. Product is stored in the volume above the floor, so the number that decides everything is cube. A cubic utilization warehouse review starts from total building volume and asks how much of it is genuinely holding product, which is not the question the lease answers.
Honeycombing is the loss that hides best. A bay picked down to one case cannot accept another SKU, so the position reads as occupied while it holds mostly air. Across a few hundred positions, honeycombing is often one of the largest hidden losses in the building.
The second distinction is nominal versus effective. Nominal positions are what the racking has. Effective positions are what your product mix, pick rules, and lift equipment actually let you fill. The two are never equal, and warehouse storage capacity is the effective number. The point of measuring it is to make the building you have do more before anyone signs another lease.
What You Need to Run the Numbers
Pull these before you calculate warehouse storage capacity. A missing input turns the whole exercise into an estimate.
- A current floor plan with column locations
- Clear height, and any obstructions below it
- Rack configuration and beam levels by aisle
- Pallet dimensions and stacking limits
- A live position occupancy report
- Lift equipment reach and aisle requirements
How to Calculate Your Real Warehouse Storage Capacity
- Separate storage cube from non storage cube. Aisles, dock apron, staging, pack lines, offices, and battery charging are all real and none of them store product. So is the clearance you have to leave below sprinklers and lighting, which your authority having jurisdiction defines. Measure these areas rather than estimating them. The non storage share is almost always larger than the operations team expects.
- Count nominal pallet positions by aisle and level. Do this from the current rack configuration, not from memory and not from the original drawing. Record beam levels separately for each aisle. A bay reconfigured last year is the most common source of disagreement between the drawing and the floor.
- Run the storage density calculation. Convert positions into usable cube by multiplying your position count by the volume each position genuinely holds, given your pallet dimensions and stacking limits, then compare that figure against total building cube. The ratio is what you take into a decision. The raw position count on its own tells you almost nothing.
- Measure honeycombing from a live occupancy report. Count every position holding a partial pallet or a single SKU in a multi pallet bay, and treat that lost volume as unavailable. Run this on a normal operating week rather than during a seasonal low. A count taken at the quiet point of the year flatters the building and hides the constraint you are looking for.
- Subtract the operational reserve you actually need. Receiving surge, returns processing, seasonal peak, and slots held for velocity all consume real capacity. A building run at total theoretical capacity stops functioning. Decide that reserve deliberately, in advance, instead of discovering it during your busiest week.
- Compare effective warehouse storage capacity against forecast demand. Then name which constraint binds first: cube, positions, aisle throughput, or clear height. Different constraints call for completely different fixes, and identifying the binding one is the entire point of the exercise.
When the Numbers Say Reconfigure Rather Than Relocate
Which fix is right depends on which constraint binds. Unused clear height points toward taller racking or industrial mezzanines that recover volume you are already paying rent on. Heavy honeycombing points toward slotting and rack configuration, not more steel. Aisle throughput points toward layout and lift equipment. Only a genuine cube shortfall points toward more square footage.
Good warehouse capacity planning is collaborative, because the right answer changes with your product mix. We work through the storage and material handling systems that suit your building rather than quoting from a catalog. Bring the floor plan, the position count, the occupancy report, and the demand forecast, and call W.T. Hight Company. Book a consultation. We work with facilities across the Northeast US and New England from Pembroke, Massachusetts.
FAQs About Warehouse Capacity
Q: What utilization percentage should a warehouse target?
A: There is no single correct percentage, and any source quoting one is ignoring your product mix. A slow moving, uniform, full pallet operation can run far denser than a fast moving broken case operation without losing throughput. Set the target from your own effective position count, honeycombing rate, and reserve requirement instead of from a published benchmark.
Q: How often should capacity be recalculated?
A: Recalculate warehouse storage capacity whenever demand shifts materially, whenever the product mix changes, and after any rack reconfiguration. A drawing that was accurate two reconfigurations ago is a liability, because a stale number still looks authoritative. Many operations rerun the figures ahead of annual peak planning.
Q: Does adding a mezzanine count as added storage capacity?
A: Yes. A mezzanine converts unused clear height into usable floor, so it adds real warehouse storage capacity without adding building footprint. Whether it is the right move depends on column spacing, clear height, lift access, and fire protection layout, so confirm those requirements with the manufacturer's documentation and your authority having jurisdiction.
Measure the Cube Before You Sign a Lease
Warehouse storage capacity is a cube and constraint question, not a square footage question, and most buildings give back more than their operators expect once the real number is on paper. Bring the floor plan when you talk to us. Book a consultation.