What Is an In Plant Office and When Does It Beat Building Walls?
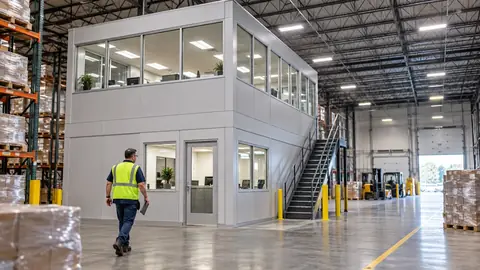
An in plant office is a self supporting, prefabricated structure assembled inside your existing building, which is how plants add enclosed space without stopping production to run a construction project. It beats building walls when the space has to go in around a running line, or when the layout is likely to change again.
The distinction is structural. An in plant office is assembled from manufactured wall panels carried on its own frame, so it goes up fast, comes apart, and relocates without tying into the host building the way stick built walls do.
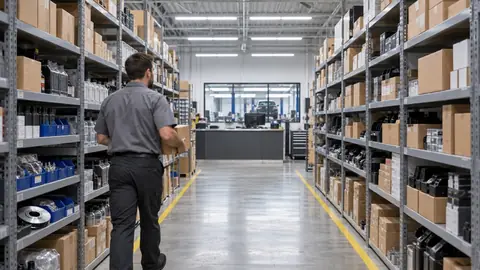
Plants put an in plant office to work as supervisor stations, QC and inspection rooms, break areas, training rooms, and equipment enclosures. Tool cribs land here too, though a crib that only needs to be secure rather than enclosed is often better served by wire partitions and security cages.
Why Plants Choose an Enclosure Over Construction
The real comparison is disruption, not square foot cost. Construction inside an operating plant means trades in your aisles, dust control, noise, and a schedule somebody else owns.
A prefabricated warehouse office enclosure arrives as a package and goes up in a defined window on a floor you are still running. That predictability is most of what a plant manager is actually buying.
Reversibility matters just as much. Lines move, cells get rebalanced, and a structure that can be taken down and reconfigured holds its value when the layout changes. Poured walls do not.
Floor space is usually the binding constraint, so an in plant office does not have to sit on the slab. It can go up on industrial mezzanines, or carry a deck above it that becomes storage or a second office level.
The right answer depends on the requirement. Working out what the space has to do, then crafting the structure around it, is a different exercise than picking a catalog number.
Questions Plant Managers Ask About In Plant Offices
How is a modular office warehouse structure put together?
A modular office warehouse structure is built from a self supporting frame, manufactured wall panels, a ceiling or an open top depending on the application, and a door and window package.
The panels are engineered as a system, which is why the structure carries itself instead of leaning on the host building's columns or roof. That is also why it comes apart without touching the building.
Panel construction, glazing, and finish get selected against the application. Ask for the manufacturer's documentation rather than assuming a panel does something.
Does it need permits and inspections?
Usually yes, and it is jurisdiction dependent. Most projects involve the local building department and the fire authority having jurisdiction.
What drives the review is occupancy and headcount, egress, whether the structure is closed at the top or left open, and whether fire protection has to be extended into the room or above it.
Bring the authority having jurisdiction into the conversation early, and route the design questions to your own design professional. Requirements change, and they are not the same in every town.
What about power, data, HVAC, and lighting?
These are the items that turn a package into a working space, and they are the ones most often underestimated.
Decide early where power comes from, whether the room needs conditioned air separate from the plant, how lighting works inside the room and above it, and how data reaches the space.
Sound attenuation and clean air move from nice to necessary when the surrounding process is loud, hot, or dusty. Specify that at design, not after the panels are standing.
Can a prefab plant office be moved or expanded later?
Yes, and that is the practical advantage a prefab plant office holds over construction. It is also worth designing for at the start rather than discovering later.
Plan the panel layout and the service routing so a wall can be added or a bay extended instead of rebuilt. Knowing which wall is most likely to move is usually enough to make the difference.
How much floor space does it really take?
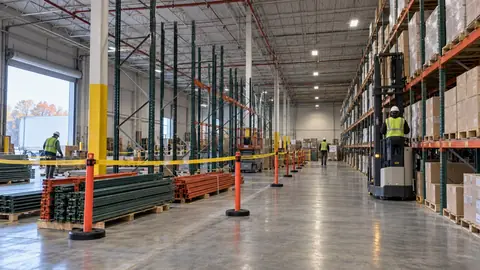
More than the room. The footprint includes clearance at the doors, egress paths, forklift travel, and whatever racking or conveyor the structure sits next to.
Lay it out against the real floor plan with traffic drawn in. When floor space is the binding constraint, going up on a mezzanine or adding a deck recovers most of what the in plant office takes.
What information does a supplier need to quote one?
The floor plan with column locations and clear height, the intended use and headcount, whether the top is open or closed, what services are available nearby, and any process constraints such as dust, heat, or noise.
The more of that a supplier has up front, the closer the first in plant office layout will be to the one that actually gets installed.
Working through a layout now? Book a consultation and walk through the requirement.
Getting a Layout Before You Commit Floor Space
Get a layout from people who lay these out regularly before you commit floor space. A drawing against your real plan surfaces the conflicts, the egress path, the forklift lane, the sprinkler head, well before anything is ordered.
Bring the floor plan with clear height marked, the intended use and headcount, what services are available at that end of the building, and the jurisdiction the plant sits in.
W.T. Hight Company works with facilities across the Northeast US and New England from Pembroke, Massachusetts, and you can book a consultation.
FAQs About In Plant Offices
Q: Can an in plant office go on a mezzanine?
A: Yes, and it is a common configuration when floor space is scarce. The mezzanine has to be designed for the load and the intended use, so the structure and the deck get engineered together rather than separately. Route the loading questions to the manufacturer's documentation.
Q: Does the plant have to shut down during installation?
A: Usually not. Installation is normally phased and staged around production, which is the main reason plants choose an enclosure over construction. Access, lift requirements, and aisle closures are worth agreeing on before the package ships.
Q: Can the walls be made to hold back noise or dust?
A: Yes, if you specify it at design. Sound attenuation, gasketing, filtration, and pressurization all get selected against the surrounding process. Tell the supplier what the room sits next to before the panels are chosen.
Add the Space Without Stopping the Plant
An in plant office is the low disruption way to add enclosed space to a working building, and the layout is where the project is won or lost. Send your floor plan to W.T. Hight Company, or book a consultation to talk through the requirement.